

Cornerless Windows and Doors
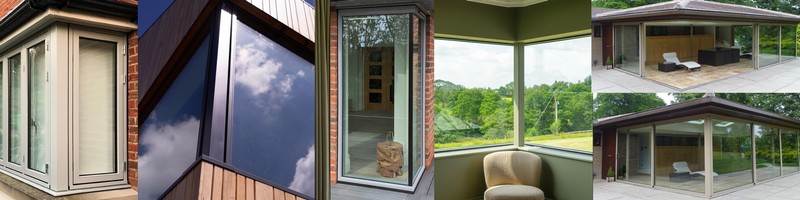
Most corners we provide are solid frame sections: fixed in place, either to fill the space between two windows or to cover up a structural item. This additional section would match the material finish, and aims to link two otherwise separate items as seamlessly as possible.
If you’re feeling like you need something a little more special, tell us!
Open Corners
Sliding Door with Open Corners
When two sliding doors meet at a corner, standing at the corner and pulling both doors away from each other can create a wonderful feeling of bringing the garden into the kitchen. As this lack-of-corner creates a weak point in terms of being airtight and watertight (at times where you really don’t want your kitchen to be part of the garden…) we only offer our top-end inline sliding door product for this choice.


Most importantly from a building perspective, we aim to point our clients to the structural side of a cornerless sliding doors as early as possible. Normally something an end customer wouldn’t be interested in, but it’s not always clear from a design drawing how an open corner is going to be supported.
In a lot of cases, the weight of the building on top of the lack-of-cornerpost is too much for a run of cantilevered steel. This means structural steel poles are often positioned inside the room. Be sure to check where these are planned to go to avoid them being placed too close to the doors; this is a common mistake which can result in you being unable to open the doors at all due handles getting stuck on the wrong side of the post.


Glass-to-Glass Corners

Another cornerless meeting point: where two panes of glass are angled and sealed together. This can look stunning from both inside and outside, but it’s important to bear in mind that any glass unit nowadays should be quite thick for insulation purposes. One side of a glass unit is always going to be visible from an angle. So, if you’ve asked for high performance triple glazing, the full 48mm thickness will be seen at the corner in black. If you couldn’t see that, then the glass unit wouldn’t be sealed. Similar to the cornerless slider, it’s important to think about structural supports: where they’ll be required and whether you’ll be frustrated if they block part of the view out.


Back to “Normal” Corner Posts
Cornerless options obviously look stunning, but they’re not for everyone, and not for every project. Vastly more commonly ordered from us are physical corner posts. These are created by the corresponding window factory at the same time as the windows – ensuring a visually identical material and colour match. Logically, timber windows receive timber cornerposts; aluminium-clad timber windows receive aluminium-clad timber cornerposts.


In our world of timber-based products, the key area to consider here is weirdly an existing plastic bay window. When replacing a UPVC bay window with a high performance timber solution, we have to consider the structural implications.
For obvious glass-related reasons, the weight of a house cannot be placed on top of a window. It must be supported so that weight doesn’t then push down onto a pane of glass… This is hilariously easy for a plastic window because there’s nothing inside the frames; steel poles can be inserted inside the UPVC frame, and they provide all the support required. But you can’t keep those in place if the plastic is replaced by a solid timber product. Sometimes, solid structural timber posts will need to be added. Related Article: What We Do on a Window Survey

Contact us!
For any questions about our products and services, or to get your quote,
please get in touch by phone, email, or using our in-browser contact form!
Leamington: 01926 935 607
London: 0203 633 0476
E-mail : sales@enlightenedwindows.co.uk
Contact Form: Contact Us


Where to Start
Latest Blogs
Latest Galleries